Eure 27700
Le Loft des Andelys
126 m² · 2/3 bedrooms · Vaulted ceilings · €580,000
Le Loft
The Essentials
An exceptional residence





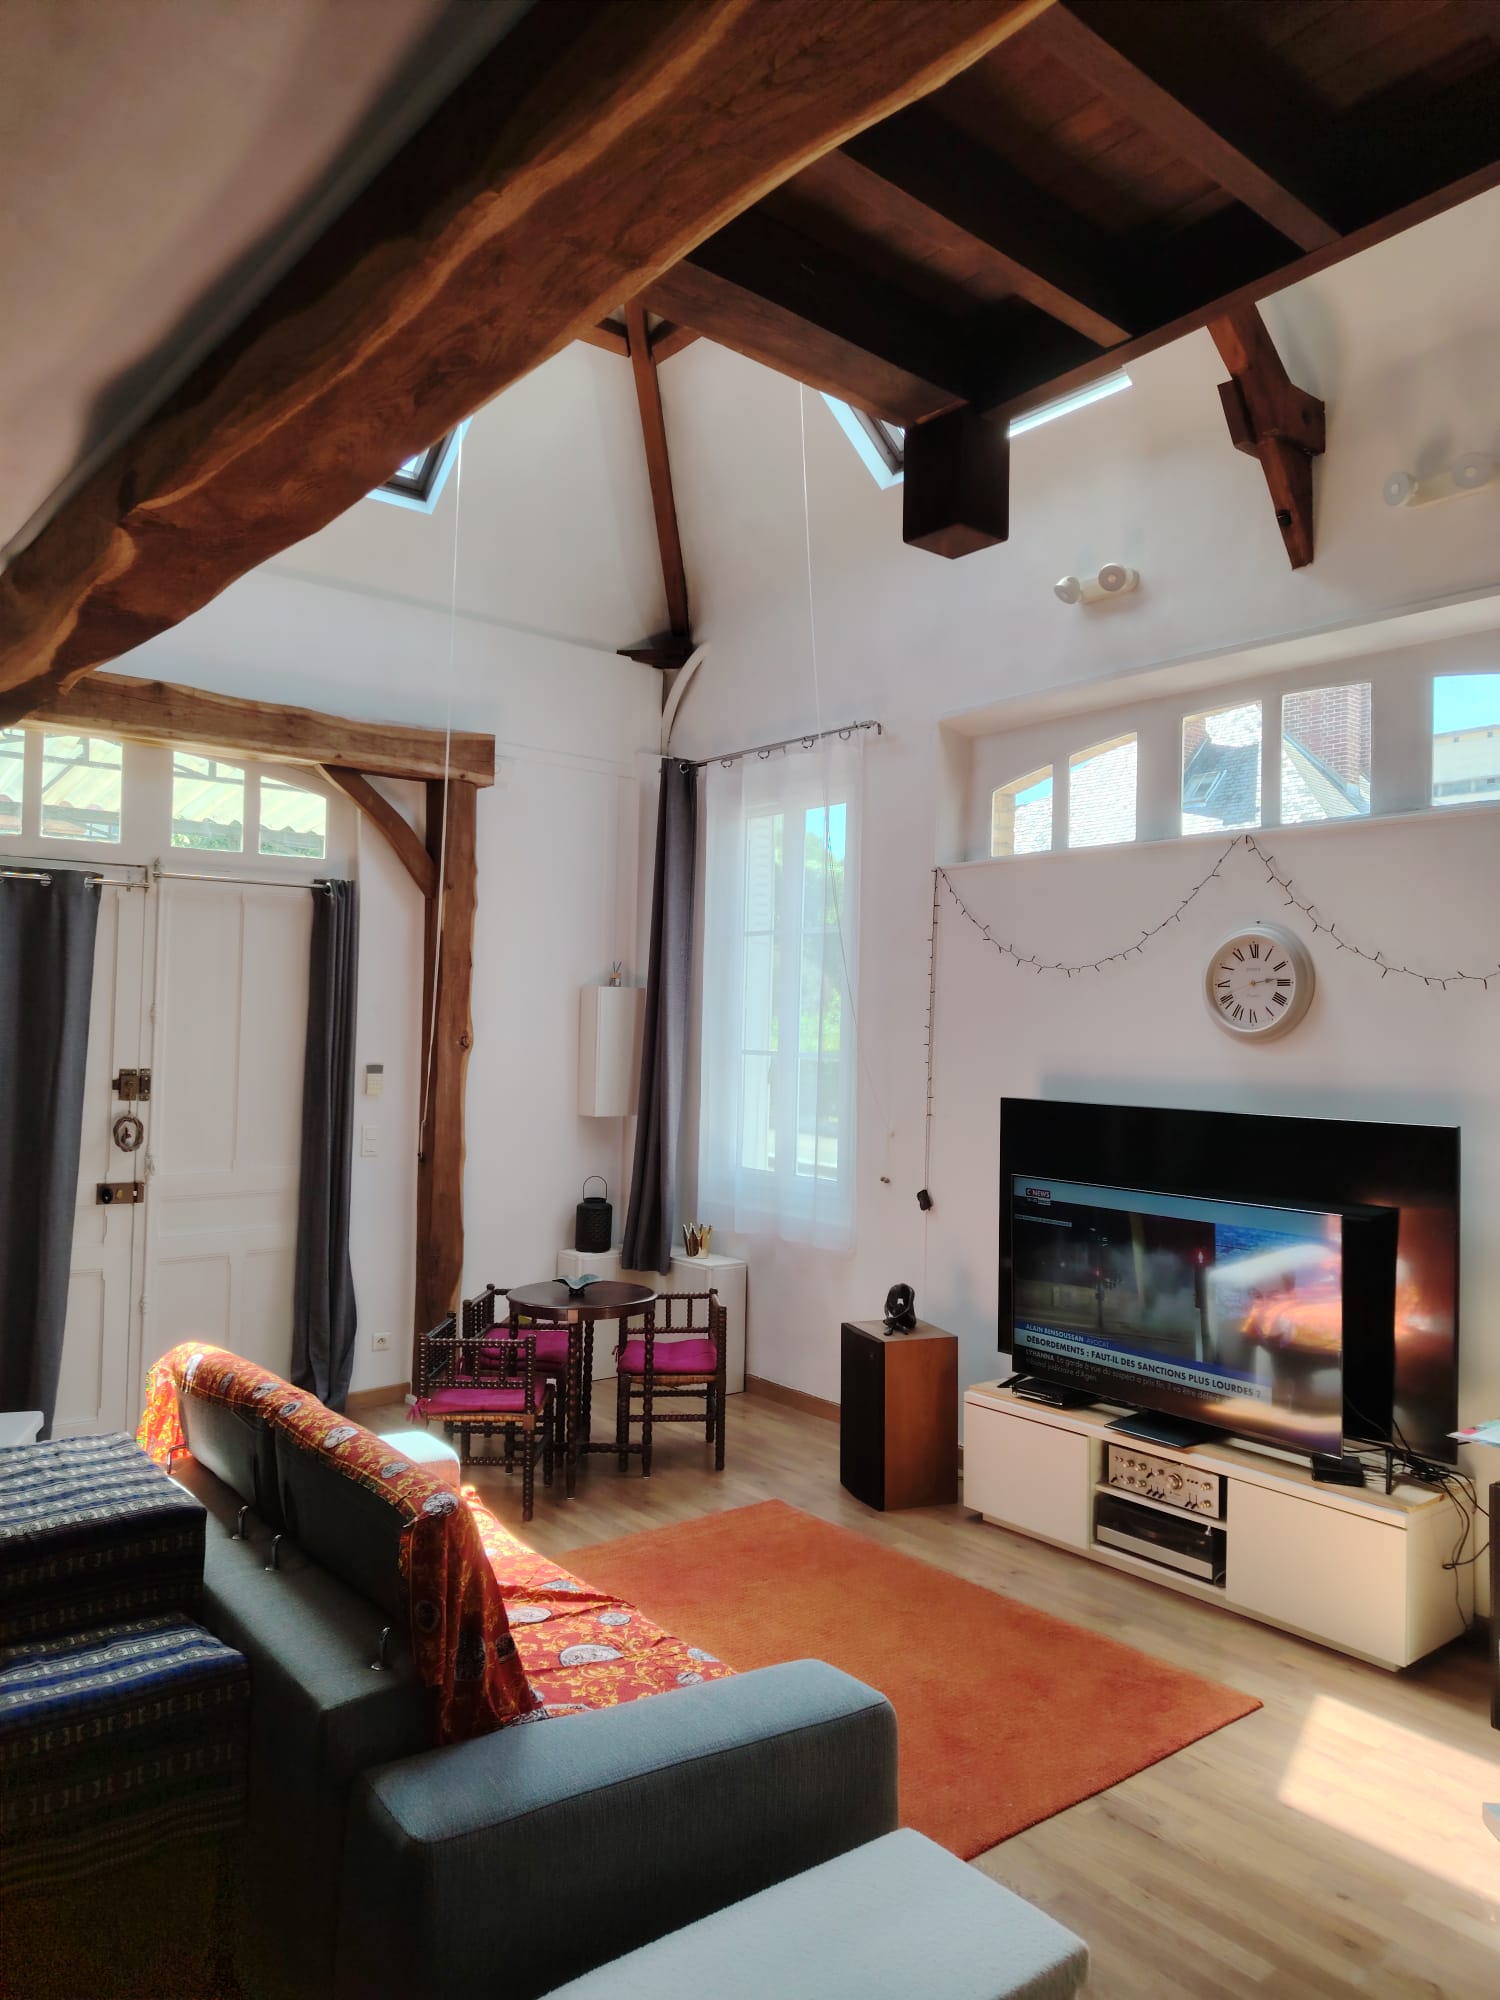
Nicolas Poussin Museum district 126 m² loft Large 78 m² living space Living room, dining room, kitchen, open bedroom and 1 room with bathroom, shower and toilet. Upstairs, a large 48 m² room Loft access, entrance under a canopy, access to a raised closed garage for storage. 32 m². In the heart of the historic district of Les Andelys, a stone's throw from the Nicolas Poussin Museum, in the town centre, close to the Les Andelys town hall and the large Place Nicolas Poussin with all its shops, and to the great Château Gaillard just a short distance from the house, And to Petit Andelys on the banks of the Seine, a beautiful walk along the water. This property is atypical, with its preserved old-world charm of brick and exposed beams, giving character to this unusual space. A very bright and quiet space, the living area offers an atmosphere of both countryside and city life. The living space offers a warm and welcoming atmosphere, with a kitchen open onto the vast living area. A real favourite — reimagine this space to your own taste in this very sunny loft; the property retains a certain charm of tranquillity. A space for liberal professions, or for dance classes, yoga — an atypical space. Wood-stove heating is the most economical way to heat this loft. A bright bathroom offers a shower, toilet and a hot-water tank. High school and schools accessible by car or nearby buses. Real estate technical file and sanitation compliance inspection report completed. Property tax €1,245 Wood-stove heating €300 Water €400 Electricity €700 During your future visit, the EPD and sanitation inspection files are available to you.
126 m²
Floor Area
2/3
Bedrooms
1
Bathrooms
1
Driveway & Parking
Interior
The Interior
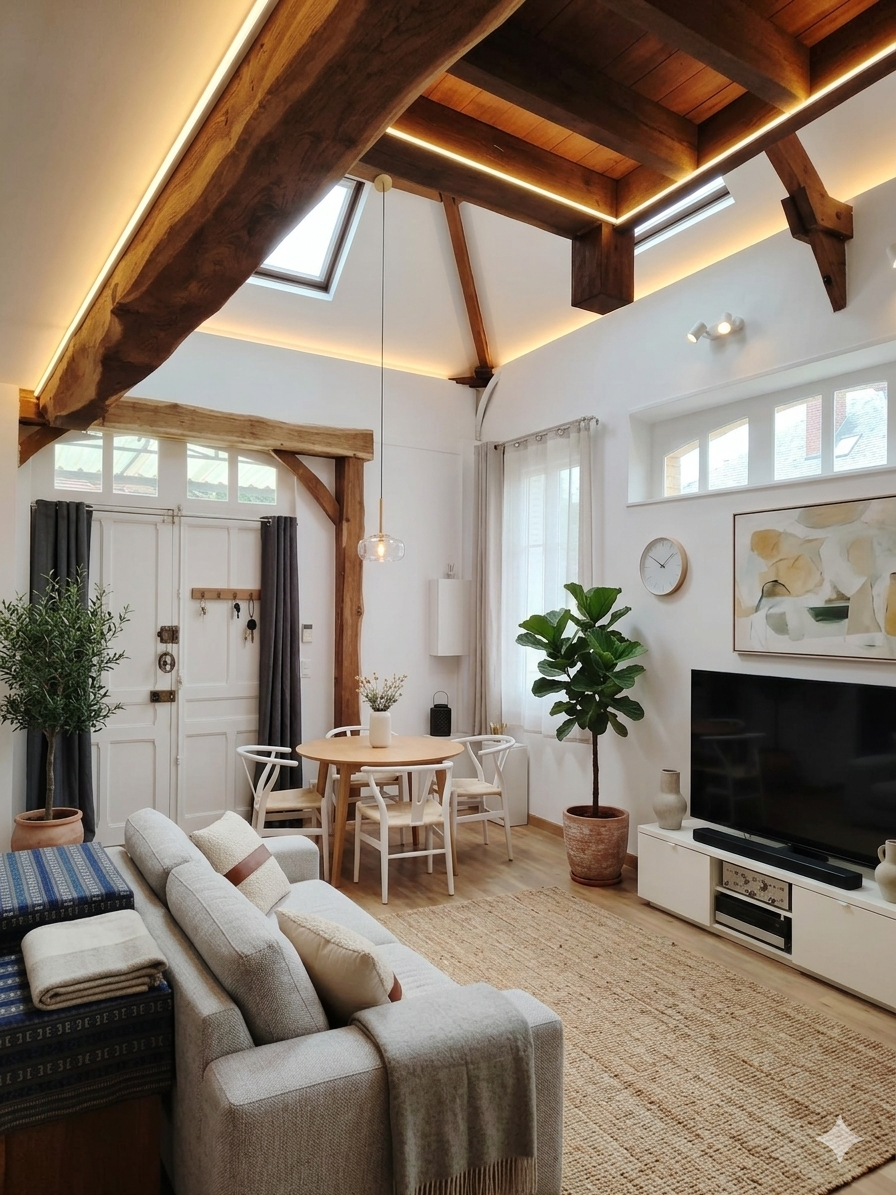





“The space where historic architecture meets contemporary design”
Floor Design
Project design for the 1st floor layouts that optimize functionality and style for your loft

The Balanced Two-Bedroom Layout
This setup focuses on maximizing the footprint to create two independent, functional bedrooms, perfect for guests, family, or a roommate situation.
The Spatial Flow: We use the central staircase landing as the natural divider. A central drywall partition runs perpendicular to the length of the loft, splitting the space into a Left Bedroom and a Right Bedroom with low-profile platform beds (with built-in storage drawers beneath) are placed directly under the slope.
One Master Suite + One Compact Bedroom/Office
This setup focuses on maximizing the footprint to create two independent, functional bedrooms, perfect for guests, family, or a roommate situation.
This layout prioritizes a premium principal room while retaining a highly functional, slightly smaller secondary space.
The Spatial Flow: The Master Suite takes up roughly 60% of the floor plan, utilizing the side of the loft with the deeper recess and best window clearance. The remaining 40% is carved out as a cozy single bedroom, nursery, or high-end home office.
The Master Setup: A king-sized bed is positioned against the flat gable wall rather than the slope, giving you full head height when getting in and out of bed.
The Small Bedroom: Optimized with a built-in daybed nestled under the sloped ceiling, utilizing the floor cutouts.
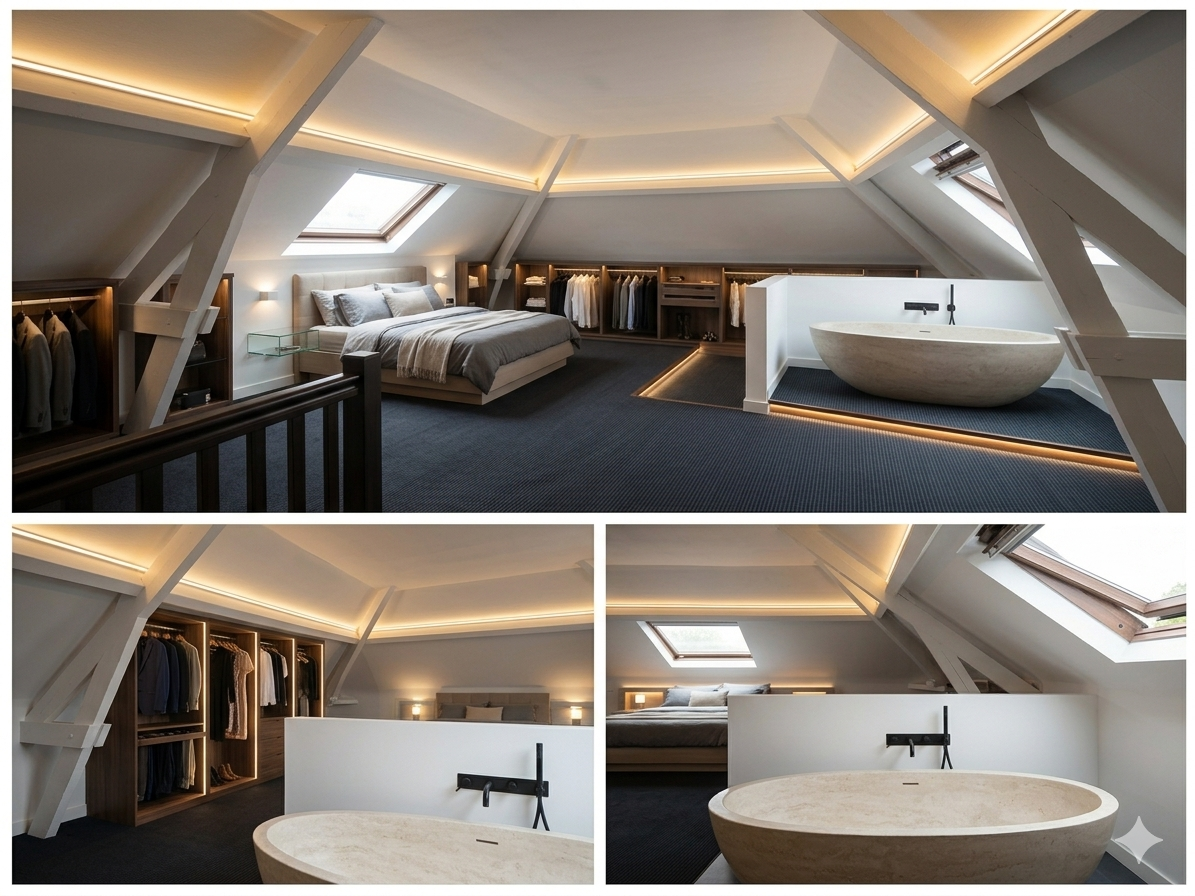
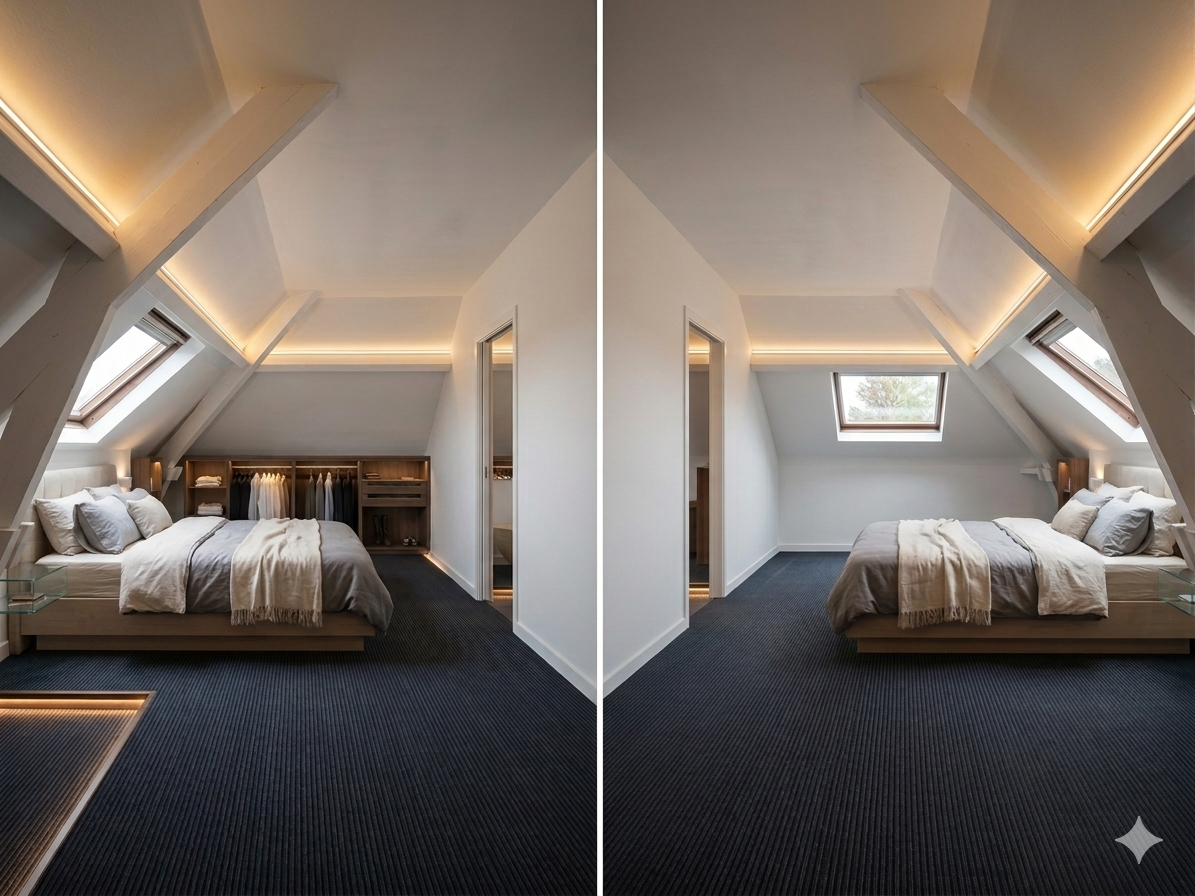
The Luxury Ensuite Master with Walk-In Wardrobe
The ultimate 'hotel-suite' experience. This treats the entire 1st floor as a private, open-concept luxury sanctuary.
The Spatial Flow: No heavy dividing walls here. We keep the space entirely open-concept, using partial-height pony walls or elegant tinted-glass partitions to define zones without blocking the light flowing across the space.
The Walk-In Wardrobe: Built into the lowest eave sections (referencing the deep slope). We install custom, back-lit open cabinetry and wardrobe rails tailored specifically to the angle of the roof. It turns a 'dead space' into a high-end boutique display.
The Open Ensuite: A freestanding soaking tub or a sleek glass-enclosed walk-in shower is positioned directly under one of the skylights, allowing you to stargaze while relaxing.
Features
What makes this loft unique
Structure & Volume
Solid oak beams and cathedral ceilings at 6m create a striking volume.
Natural Light
Zenith skylights and large windows flood every room with golden light.
Open Kitchen
Stone countertops and central island in an open space connected to the living room.
Private Gardens
Interior courtyard and landscaped garden to enjoy the Norman seasons.
Thermal Comfort
Underfloor heating, bright open plan and high-performance insulation.
Connectivity
Fiber internet, home automation and fully rewired electrical network.
Les Andelys, Eure 27700
Location
Discover Les Andelys
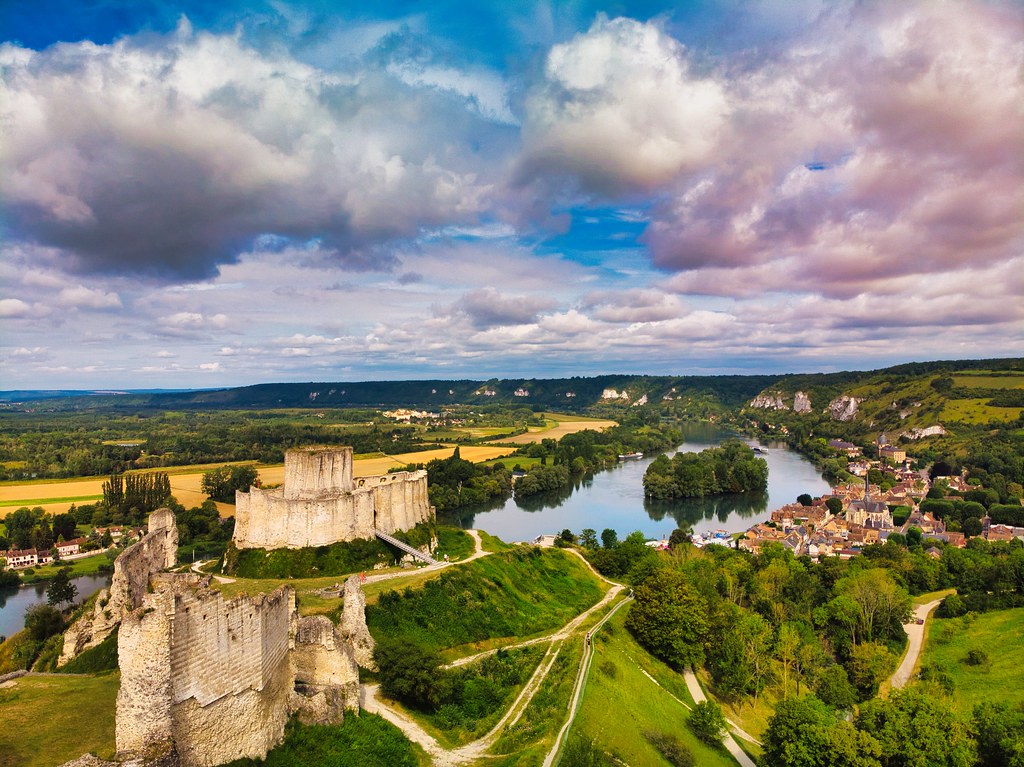
Listed among the most beautiful villages in the Eure (27700), Les Andelys is a medieval town on the banks of the Seine, dominated by the impressive ruins of Richard the Lionheart's Château Gaillard.
Le Relais de la Seine
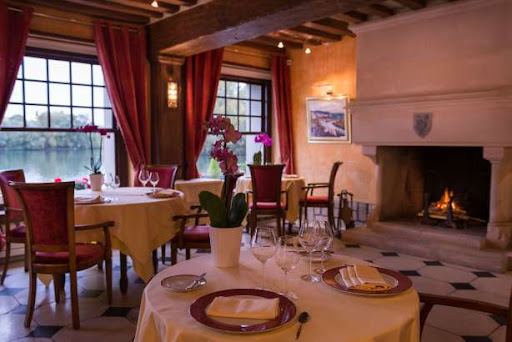
Bistrot du Château
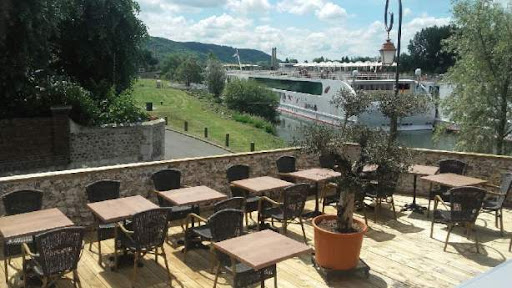
La Table Normande
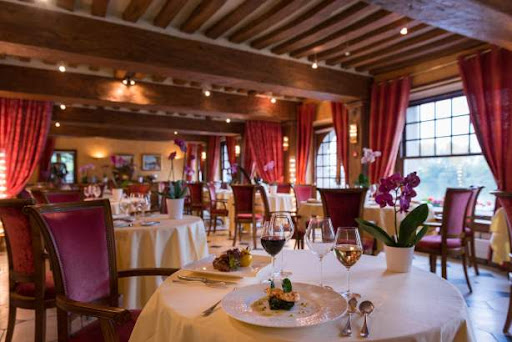
Brasserie des Andelys
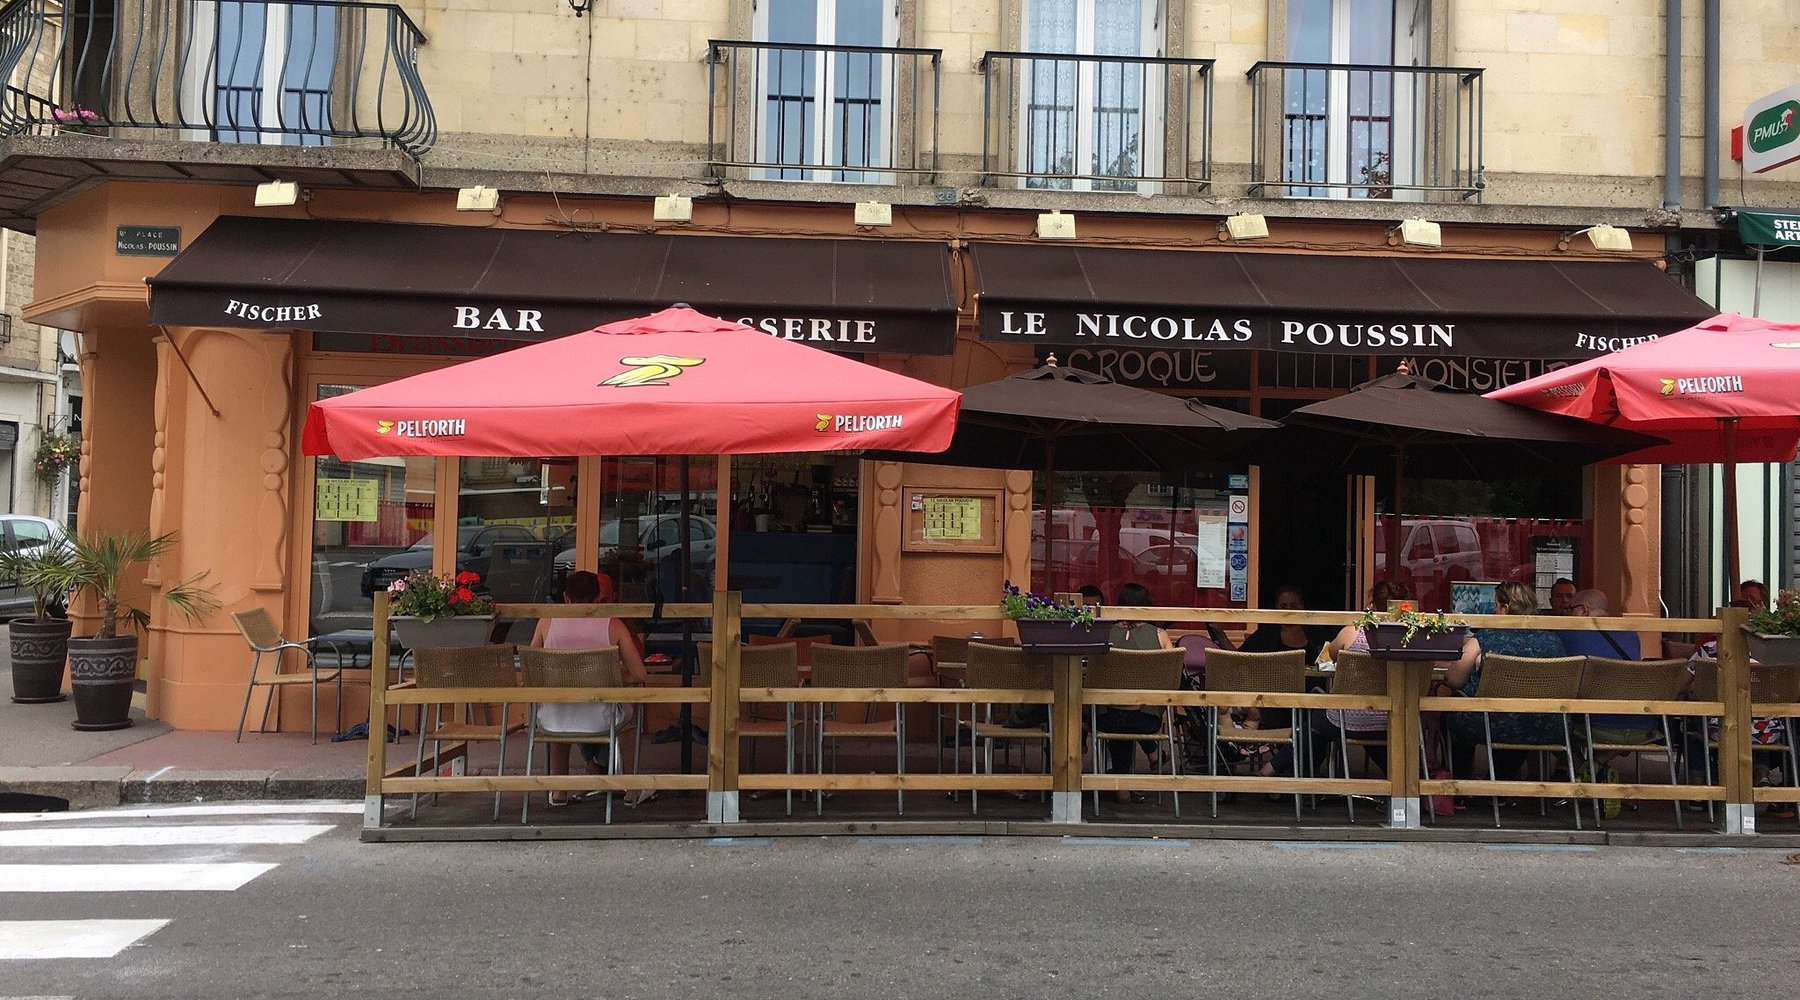
Café de la Mairie
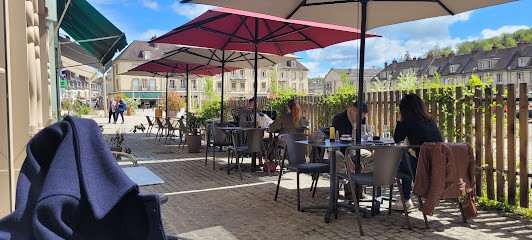
La Grande Brasserie
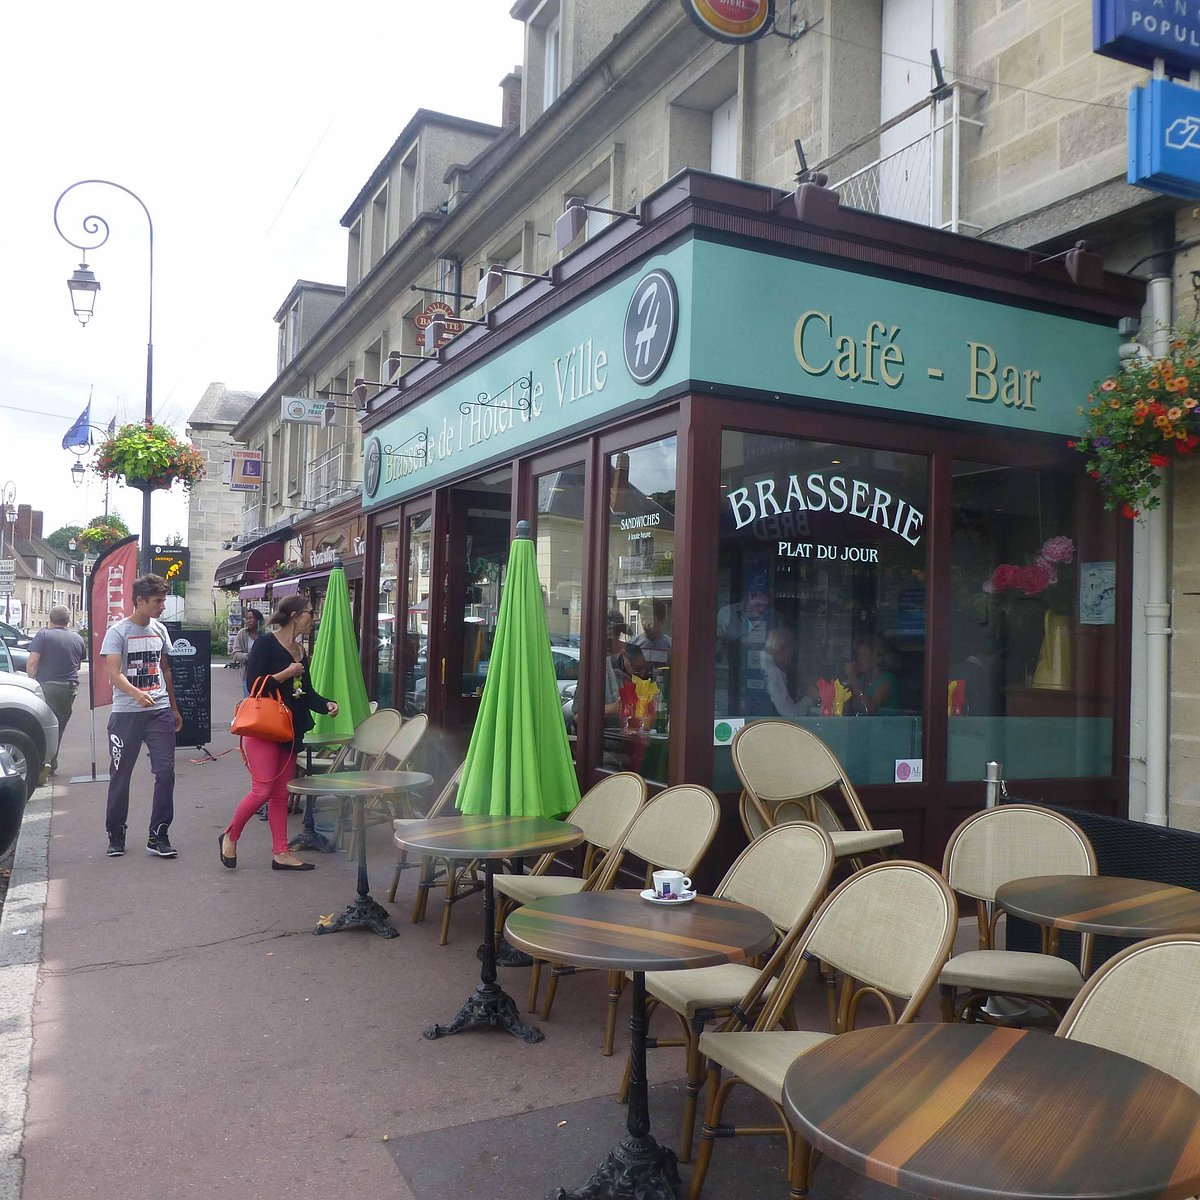
Terrasse du Château
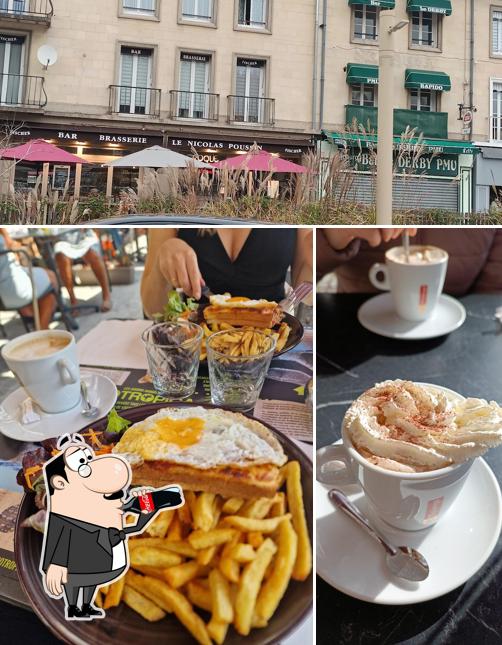
Le Normand
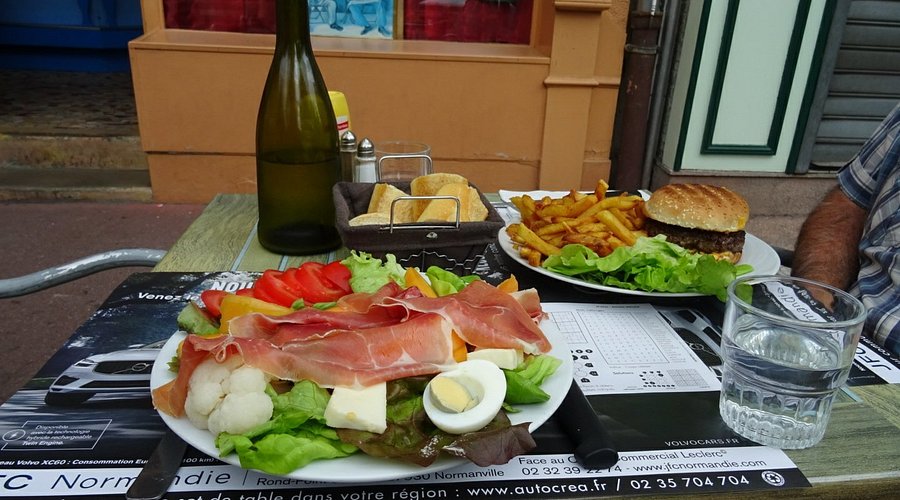
Brasserie du Vieux Port
Les Andelys, Eure 27700
Get in Touch
For any enquiry, visit request or further information, please leave us a message with your phone number or email. We will get back to you within 24 hours.